
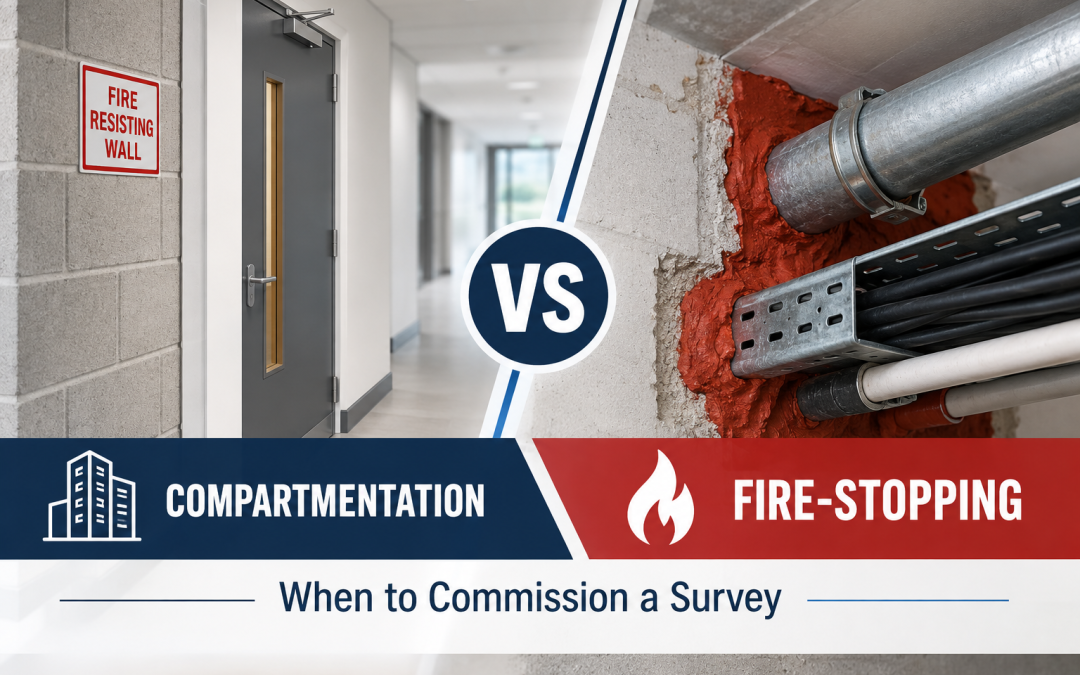
Compartmentation and fire-stopping: the critical differences and when to commission a survey
Compartmentation and fire-stopping work together to slow fire and smoke, protect escape routes, and buy time for firefighting. Yet they get confused in day-to-day maintenance, especially when defects hide above ceilings, inside risers, and around service penetrations. If you manage buildings, you need clarity on what each does, how failures arise, and when to commission a targeted survey.
This practical guide from Safeguard Consultancy explains the difference, why both are essential to life safety and compliance, and how to plan and procure a compartmentation survey that delivers actionable, evidence-led results. It also sets out the triggers to act, intrusive sampling considerations, cost drivers, and how to prepare drawings and records to secure accurate quotes.
Compartmentation vs fire-stopping
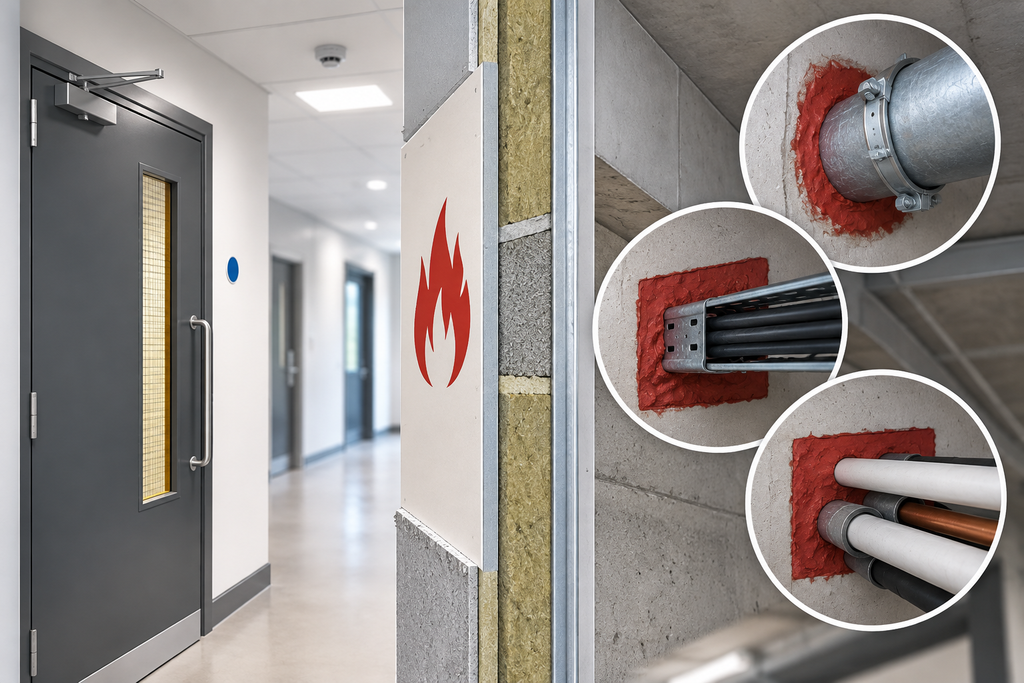
- Compartmentation is the fire-resisting construction that divides a building into boxes using walls, floors, ceilings, and protected shafts. Its job is to contain fire and smoke for a defined period to protect means of escape, support stay put or phased evacuation where appropriate, and enable firefighting access.
- Fire-stopping is the set of tested products and systems used to seal penetrations and joints so those barriers achieve their intended fire resistance.
In short, compartmentation is the barrier. Fire-stopping is what maintains its integrity at junctions and where services pass through.
Fire Compartmentation Surveying - Safeguard Consultancy
Where defects hide and how they occur
Most weaknesses are introduced after handover. Typical patterns include unsealed service penetrations added during minor works, damaged or missing fire-stopping, gaps at heads and junctions, compromised risers and plant rooms, poorly repaired plasterboard, displaced mineral wool, and unverified legacy repairs. The most common problem areas are above suspended ceilings, inside risers, at the back of cupboards, in ceiling voids, and around new cabling or pipework.
If you cannot see the barrier, assume it needs verification. Photographs with context and close-ups, a measurement reference, and precise location identifiers help plan effective remedial work.
What a fire compartmentation survey is
A fire compartmentation survey is a targeted, technical inspection that focuses on the lines of compartmentation and their continuity. It assesses walls, floors and ceilings, service penetrations, fire-stopping systems, risers, shafts, and junctions with doorsets. Where agreed, sample intrusive checks verify hidden construction and continuity.
This differs from a broader building fire safety condition survey, which gives a snapshot across active and passive measures and documentation. A condition survey is useful for estate planning and pre-audit checks; a compartmentation survey goes deeper on barrier integrity and fire-stopping.
Is a compartmentation survey a legal requirement
There is no single clause in law that mandates a compartmentation survey by name. However, the Regulatory Reform (Fire Safety) Order 2005 requires the responsible person to ensure general fire precautions are suitable and sufficient. Where your Fire Risk Assessment indicates uncertainty about barriers, evidence is needed. Approved Document B, BS 9999 and BS 9991 set expectations for design and management, while Section 156 of the Building Safety Act strengthens duties on recording and cooperation. In practice, a targeted compartmentation survey is often the proportionate way to evidence compliance and direct remedial work.
When to commission a survey
Commission a compartmentation survey when:
- Change of use, refurbishment, or services alterations may have affected barriers
- You see unexplained smoke spread, failed smoke control tests, or recurring door smoke seal staining
- Legacy works exist and quality is unknown
- Access is available to plant rooms, risers, and voids during planned maintenance, especially in autumn and winter windows
If you need a general status check across systems before going deeper, a building fire safety condition survey can highlight whether a targeted compartmentation survey is warranted.
Procurement, access and intrusive sampling
Define scope early. Confirm the floors, zones, and risers to be inspected, expected access hours, and whether sample intrusive checks are allowed, including how making good will be managed. List any areas needing out-of-hours access. Where sensitive spaces exist, agree a permit and sequence to reduce disruption.
To streamline quoting, gather:
- Current layout drawings and any compartmentation or fire strategy drawings
- Legacy reports and close-out records
- Recent contractor history for cabling, mechanical and electrical, and data works
- Known issues, photos, and areas of concern
How often should a compartmentation survey be completed
Frequency should be risk-based and recorded in your fire safety management system. Typical patterns for busy estates are every 1 to 3 years, with additional checks after significant alterations to services or fabric. Align the cadence with your Fire Risk Assessment review cycle and any sector guidance, for example HTM 05 in healthcare and BB100 in schools.
How this links to your broader fire safety programme
Compartmentation integrity underpins strategies such as stay put or phased evacuation. Verify barriers before you rely on them in your evacuation plans. Where you need a wider compliance snapshot across systems and management, Safeguard Consultancy delivers comprehensive fire safety surveys and Fire Risk Assessments that set priorities and align evidence. For deeper design or complex buildings, our fire engineering consultants can assist with fire strategies and performance-based solutions.
If you manage blocks of flats, HMOs, offices, schools, or care premises, ensure your Fire Risk Assessment is current and proportionate. If it indicates uncertainty in barriers, a targeted compartmentation survey is the next practical step.
Explore how a dedicated fire compartmentation survey or a focused fire stopping survey can support your programme, or learn more about building regulations guidance in Approved Document B.
Quick FAQs
- Is fire compartmentation the same as fire-stopping? No. Compartmentation is the fire-resisting barrier. Fire-stopping are the tested systems that seal penetrations and joints so the barrier performs as designed.
- What is a fire compartment survey? It is a targeted inspection of compartment lines, penetrations, risers, and junctions, with optional sample intrusive checks, delivering risk-based findings, photos, and product-specific repair guidance.
- Is a compartmentation survey a legal requirement? Not by name. The Fire Safety Order requires suitable and sufficient precautions. Where barrier integrity is uncertain, a compartmentation survey is often the proportionate way to evidence compliance.
- How much does a compartmentation survey cost? Fees vary with size, complexity, access, drawings, and intrusive sampling. Safeguard Consultancy provides bespoke quotations.
- How often should it be done? Use a risk-based frequency. Many estates repeat every 1 to 3 years and after significant works.
Next steps
Do not rely on guesswork behind ceilings and in risers. Safeguard Consultancy provides professional compartmentation surveys, passive fire protection advisory, and clear, evidence-led reporting to help you act with confidence.