
From Design to Operation: How a Robust Fire Strategy Underpins Compliance and Cost Control
A clear, coordinated fire strategy is the blueprint that keeps projects compliant from planning through occupation, and it is the document your operations team relies on when the building is live. When created early and maintained through handover, it connects design choices to practical management so you avoid costly rework, delays, and uncertainty.
What a fire strategy covers, from escape to management
A robust strategy explains how life safety and property protection are achieved across the whole building. Typical content includes:
- Means of escape, exit widths, travel distances, protected routes, and stair design
- Evacuation philosophy, including simultaneous, phased, or stay put, and how Personal Emergency Evacuation Plans (PEEPs) are supported
- Passive fire protection and compartmentation strategy, including fire-resisting walls, floors, shafts, and interface with doorsets
- Active systems such as detection and alarm categories, voice alarm, smoke control, sprinklers, and firefighting water supplies
- Fire and rescue service access, facilities, and fire appliance strategy
- Management arrangements, maintenance matrices, testing frequencies, record keeping, and training expectations
- Cause and effect for alarms and interfaces to smoke control or plant shutdown
- Drawings and schedules that tie design intent to construction and later operation
Compliance frameworks and where each applies
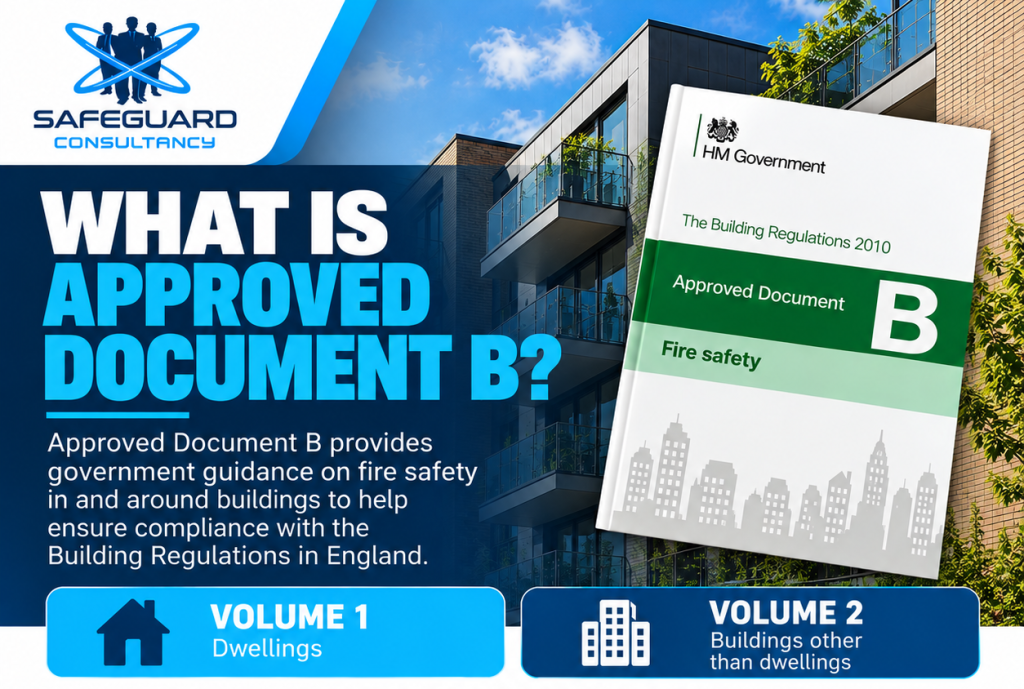
Approved Document B is the primary government guidance for meeting Building Regulations in England. BS 9999 and BS 9991 provide risk-based frameworks that allow flexibility when justified. For healthcare, HTM 05 remains essential. For schools, BB100 sets sector-specific benchmarks that complement Part B.
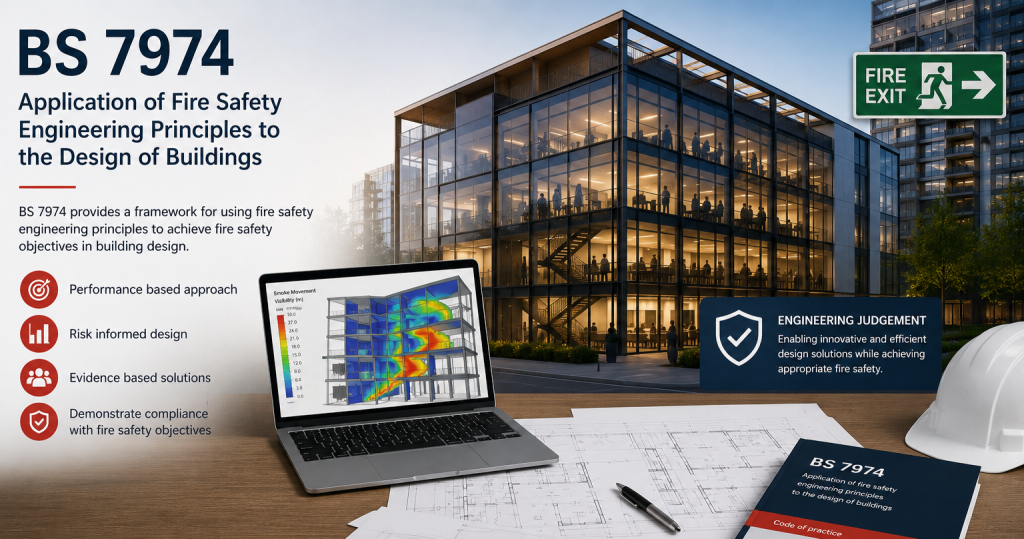
Where complexity, height, geometry, or unusual uses fall outside prescriptive routes, BS 7974 fire engineering is appropriate. Under BS 7974, performance is demonstrated using quantitative analysis, timed egress calculations, and, where needed, computational fluid dynamics to prove tenability and safe escape.
For clients seeking deeper context on healthcare and education guidance, our pages on HTM 05 and BB100 outline sector expectations and how strategies align with Building Regulations and management needs.
HTM 05 – (Healthcare) - Safeguard Consultancy
BB100 - Fire Safety in Schools
How a strategy speeds approvals and controls cost
Early strategy development at RIBA Stage 2 or 3 removes ambiguity and prevents late redesign. Clear decisions on protected lobbies, travel distances, stair numbers, and smoke control avoid clashes during coordination. A documented evacuation philosophy secures alignment between compartmentation, detection, and management so expensive rework is not needed at testing and commissioning.
On existing buildings, a retrospective strategy surfaces constraints, validates stay put or phased models, and directs targeted investigations. Where we suspect hidden weaknesses, a focused fire compartmentation survey or broader fire safety condition survey can be used to confirm integrity before you commit budgets.
Interfacing with building control and the Golden Thread
Regulators expect a coherent story: strategy, calculations, drawings, specifications, and evidence of consultation where specialist systems are proposed. For higher-risk premises, controlled versions, change logs, and traceable decisions support Building Safety Act expectations and the Golden Thread.
From paper to practice, handing over operational deliverables
A strategy is only effective if it is usable on day one. We translate design intent into:
- Evacuation plans with roles, routes, assembly points, refuge procedures, and PEEPs support
- Maintenance matrices that set inspection, testing, and servicing rhythms for alarms, emergency lighting, smoke control, sprinklers, and doorsets
- Management procedures for impairment, fault handling, and interim measures
Where you need site-ready diagrams and instructions, Safeguard Consultancy develops practical fire evacuation plans that tie to alarm cause and effect and your management system.
Common pitfalls we resolve
Frequent issues include uncoordinated stairs or lobbies, travel distance exceedances, unclear evacuation philosophies, smoke control designs that do not match plant layouts, and undocumented departures from guidance. On existing estates, we often find compromised compartmentation, unverified fire stopping, and legacy changes that undermine stay put assumptions. We address these with targeted surveys, evidence-led reporting, and, where needed, engineered solutions that satisfy Building Control without derailing programmes.
When a bespoke BS 7974 approach is right
Choose performance-based fire engineering where:
- The building is tall, complex, or uses novel forms and materials
- Prescriptive routes are impractical due to geometry or mixed-use constraints
- You are optimising smoke control, evacuation timing, or firefighting conditions
- You seek equivalence with fewer lobbies or adjusted travel distances supported by management measures
Quick answers to common questions
- What is a fire strategy? It is the project’s fire safety blueprint, setting out escape, evacuation, passive and active measures, firefighting facilities, and management so the building meets regulatory requirements and can be operated safely.
- Are fire strategies a legal requirement? There is no single sentence in law that mandates a strategy for every building, but Building Regulations require you to meet functional requirements. A documented strategy is the recognised and often expected way to demonstrate compliance to regulators and duty holders.
- Who creates a fire strategy? Competent fire engineering consultants author strategies. Safeguard Consultancy leads development, coordinates design inputs, and aligns the document with approvals and later operations.
- What is a fire engineered solution? It is a performance-based approach under BS 7974 that uses analysis and modelling to prove equivalence where prescriptive guidance is insufficient or impractical.
- What is the difference between Approved Document B and BS 9999? Approved Document B sets common prescriptive routes to compliance. BS 9999 is a risk-based code of practice that offers design flexibility by linking fire growth rates, travel distances, and management levels to the proposed solution.
How Safeguard Consultancy supports your project
Safeguard Consultancy provides strategy development, fire engineering solutions, and supporting surveys across the United Kingdom. If you are planning works in schools and want to align with BB100, explore our guidance for education estates. For healthcare premises, our HTM 05 overview explains how design and management integrate in clinical environments.
Where live buildings need clarity, our fire safety audits and condition surveys can benchmark systems and management arrangements, with escalation to a fire compartmentation survey where evidence indicates barrier concerns. If your focus is day one operation, we develop evacuation plans for buildings that integrate with cause and effect and management roles.